
-
We cater to the needs and specifications of our
clients in compliance with industry standardsShop Drawing
-
We cater to the needs and specifications of our
clients in compliance with industry standardsShop Drawing
-
We cater to the needs and specifications of our
clients in compliance with industry standardsShop Drawing
-
We cater to the needs and specifications of our
clients in compliance with industry standardsShop Drawing

Shop & Fabrication
Drawing Services
Agile Designs is a leading BIM and CAD service provider offering a complete spectrum of top-notch shop drawings globally. We cater to the needs and specifications of our clients in compliance with industry standards. Our adept team of engineers, detailers, draftsmen, and software technicians generate highly precise and accurate set of shop drawings embracing the latest technology in short turnaround time.
Shop drawings function as a key aspect of any construction project, and they depict sizes, dimensions, assembly, material specifications, and other fabrication details. Our team of experts ensures that the shop drawings generated are reliable and conformant with the design intent. Our shop drawings assist the project execution crew in the following ways:
- It facilitates clear communication and easy access to information for all parties such as architects, MEP designers, and fabricators.
- It helps in verification and validation by design team ensuring compliance with design and specifications.
- It provides fabricators with all the information essential for assembling and fabricating the components.
- It aids manufacturers to gain a clear understanding of the materials and instructions essential to fabricate the different elements.
- It assists general contractors & erectors as it gives guidance for erecting the components efficiently & safely at site.
- It helps in expediting the delivery timelines of your project significantly, and in availing maximum benefits reducing fabrication reworks and budget overrun.
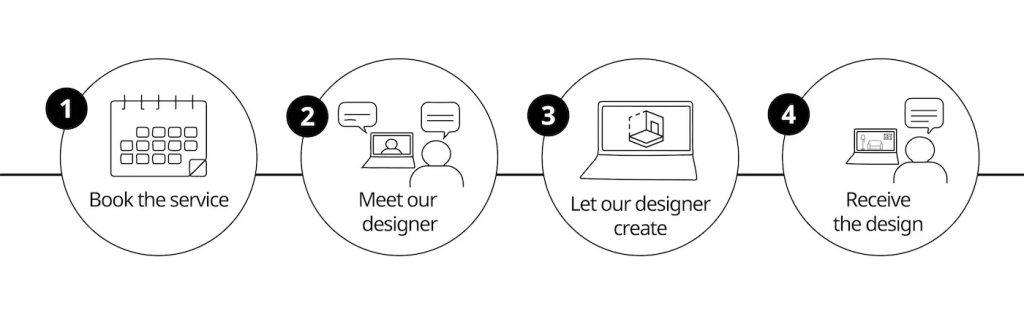
How the service works?
Recent Shop drawing Projects
Frequently asked questions
Shop drawings are drawing sets which are designed to aid in prefabricating a component, or fabricating a component if some of the dimensions of the shop drawing are dependent on site variables (e.g. the actual dimension between two trusses). Shop drawings are usually far more detailed than design drawings, since they communicate fabrication and construction processes, in addition to a depiction of accurate dimensions.
We offer shop drawings for various professionals in the construction and design fields. We often work with suppliers, manufacturers and fabricators, contractors and subcontractors, as well as engineers and architects. And we complete shop drawings for concrete reinforcement projects, ductwork, millwork, stone and tile arrangement, glazing and storefront layouts, structural steel components, and more.
Yes, meetings can be online.
Yes, we can edit and adapt existing shop drawings. We work with CAD files, as well as physical shop drawing copies, and we can recreate and adapt your drawings to produce a drawing that fits your current demands.