Skip to content

Agile Designs

The Coffee Address

Project Description:

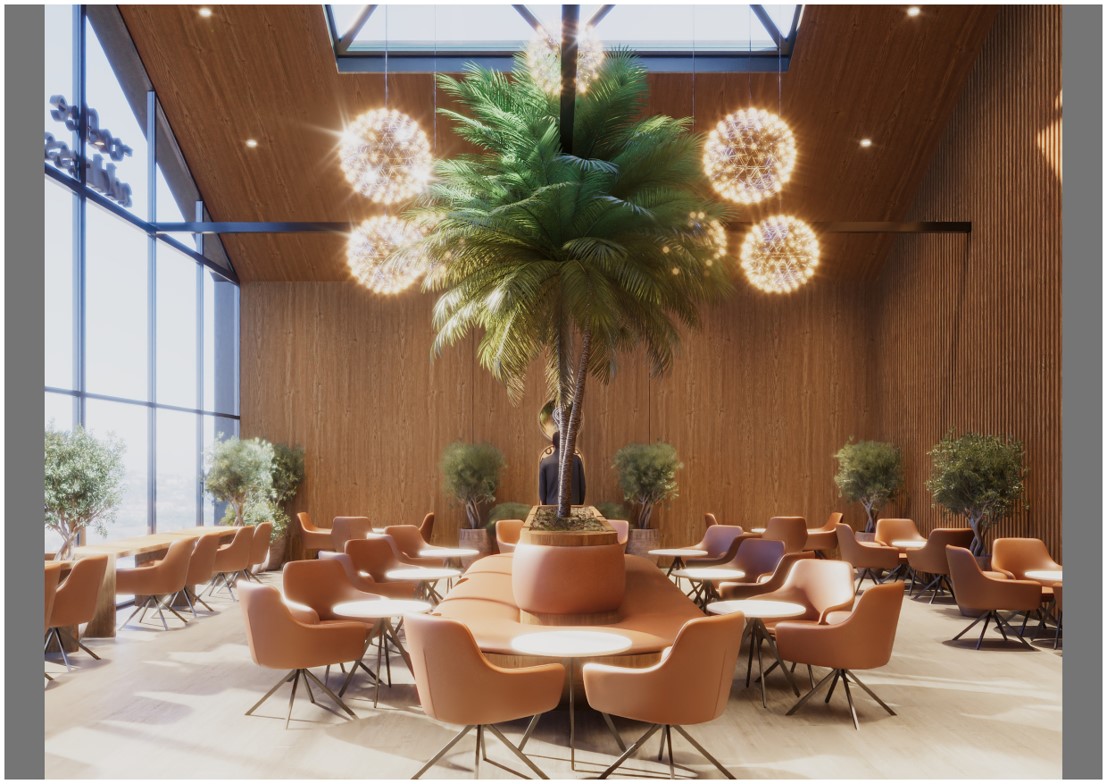
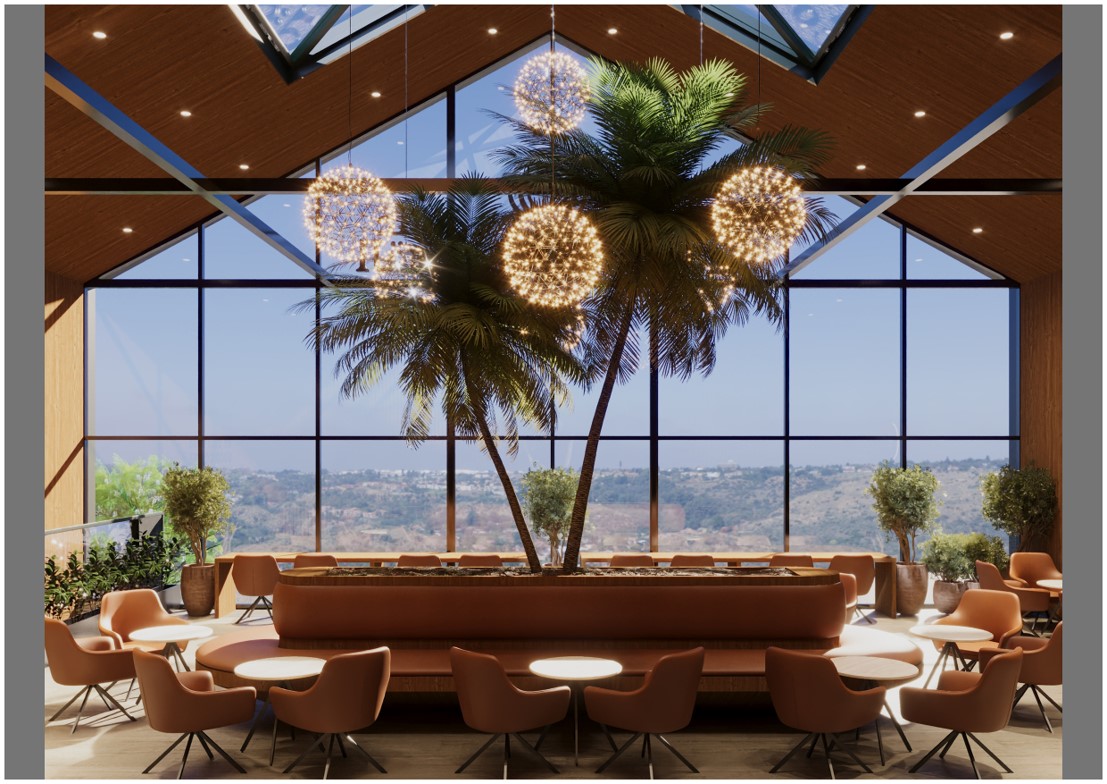
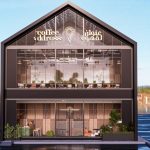
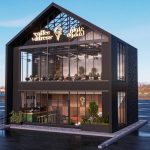
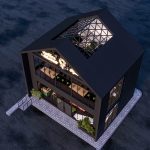
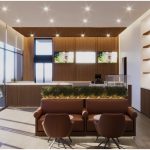
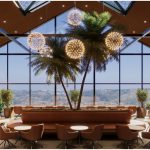
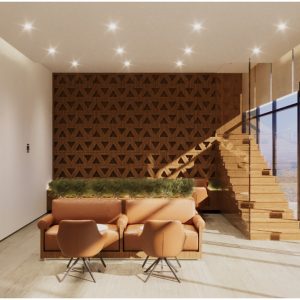
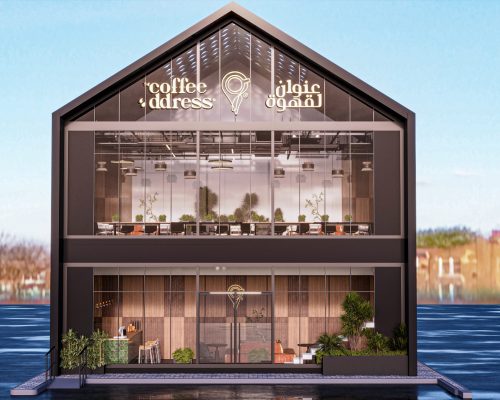
The project is a small café consisting of two floors, with each floor made up of 4 shipping containers measuring 4.27 x12.19 meters.

The design features front green spaces and a distinctive visual identity, highlighted by contemporary facade treatments and a clean architectural massing.

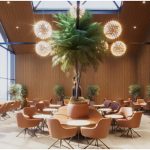
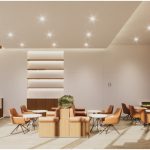
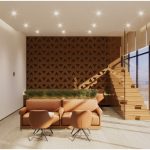
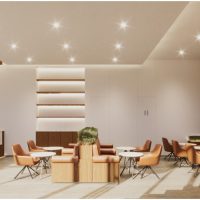
The project emphasizes efficient interior planning, ensuring optimal circulation, functional zoning, and a comfortable user experience across both levels. The structural layout leverages the modular nature of the containers, allowing for flexibility in arrangement and future adaptation. High-quality materials and energy-efficient systems are incorporated to achieve durability, sustainability, and reduced operational costs.

Project Objectives:

Project Name:The Coffee Address - SALMAN SOCIAL CENTER.
Client Name:
Area:17.08 x 48.76 m.
No. of Branches:1
WhatsApp Image 2025-11-29 at 12.04.38 PM (1)WhatsApp Image 2025-11-29 at 12.04.37 PM

Talk to Our Experts

Have any Project in mind? Contact us and let's work together.